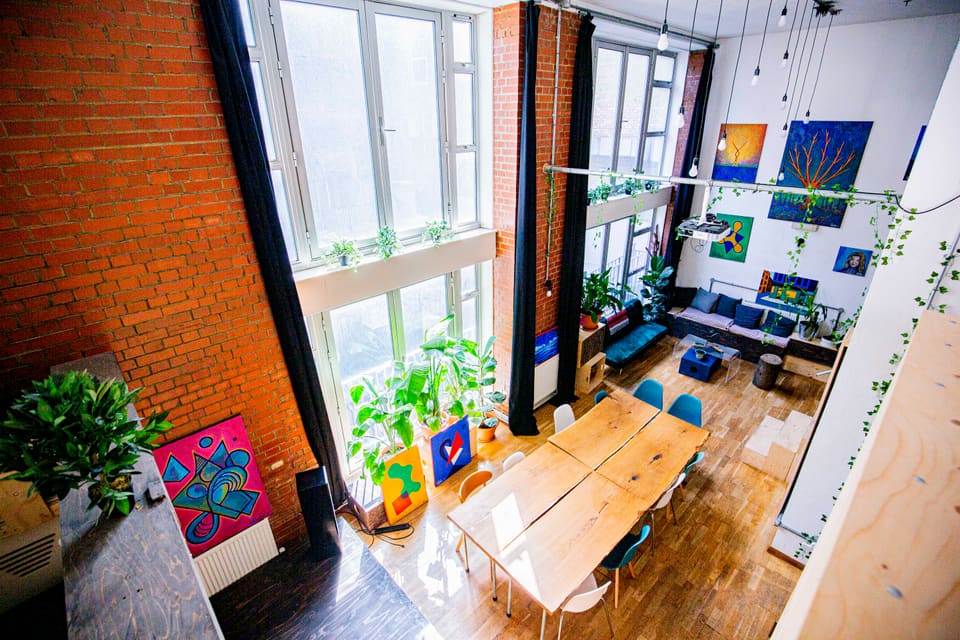
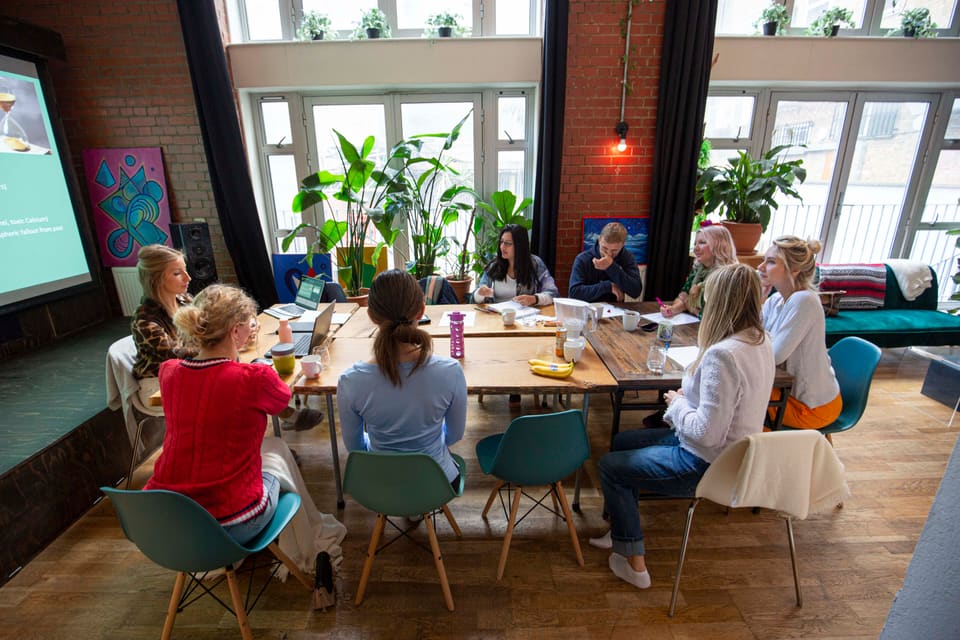
• Long wooden table set for a workshop beside the double-height warehouse windows
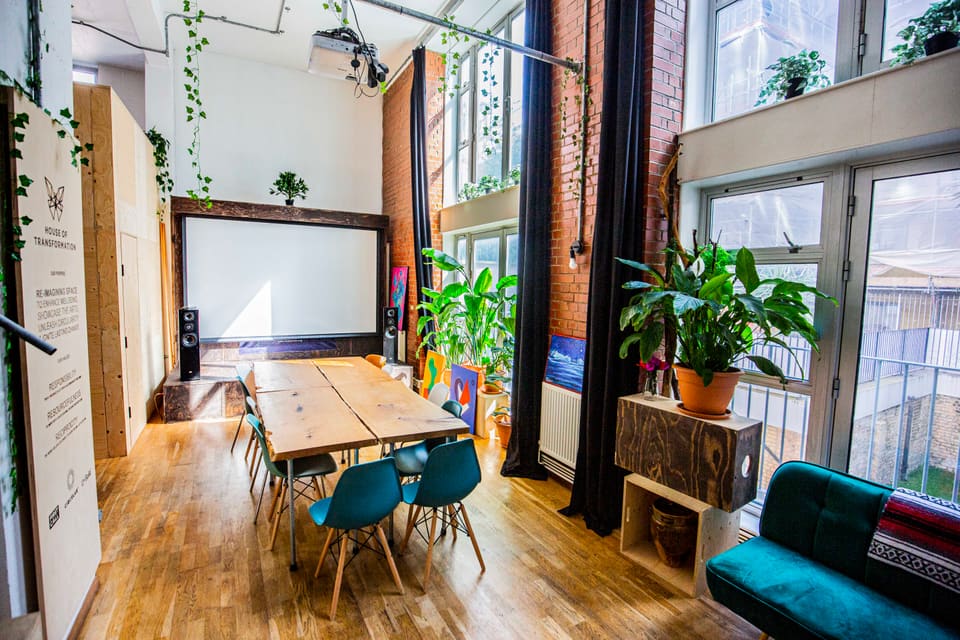
  • Meeting table and teal chairs facing the projector screen
  • House of Transformation
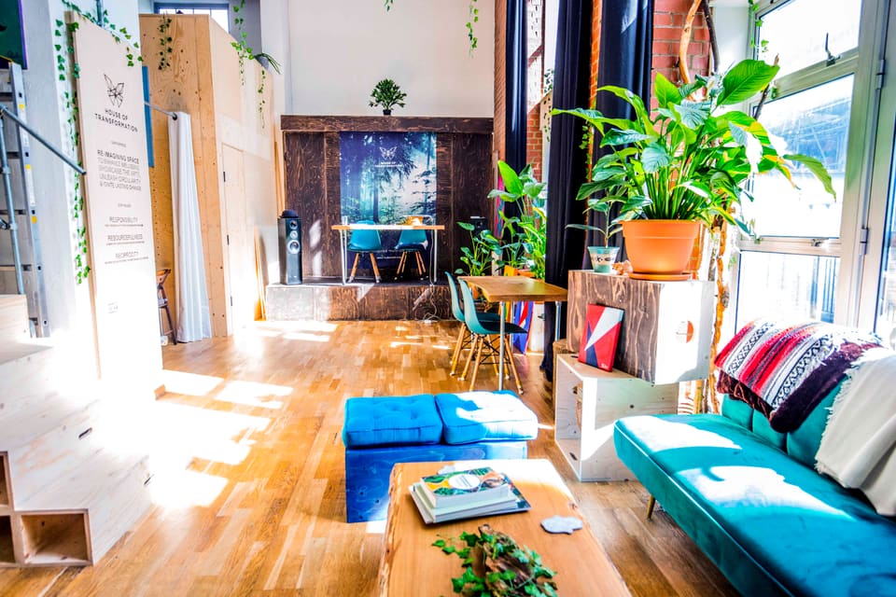
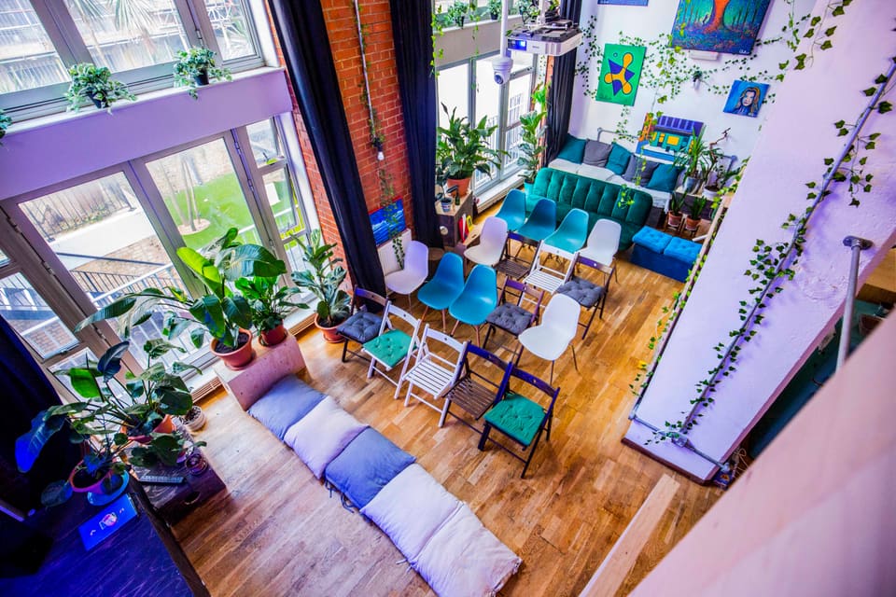
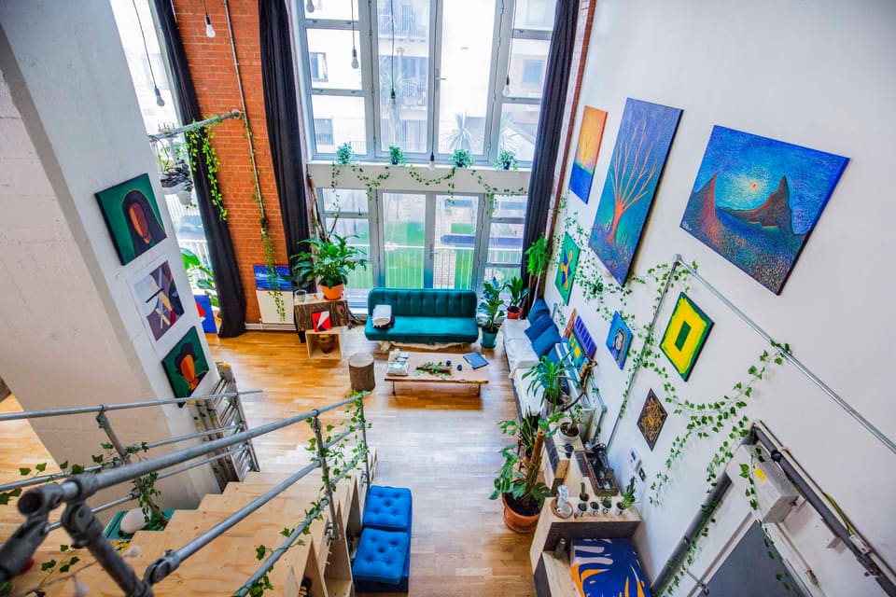
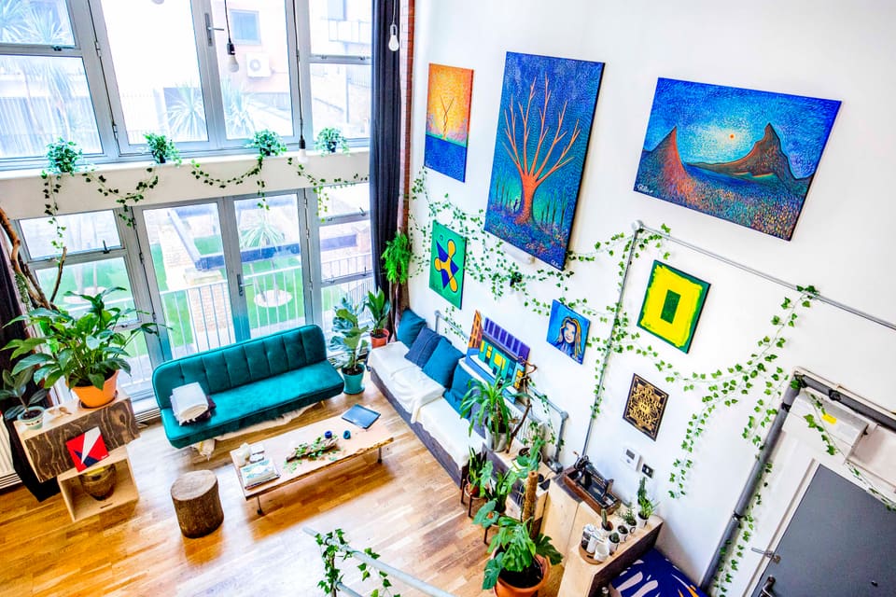
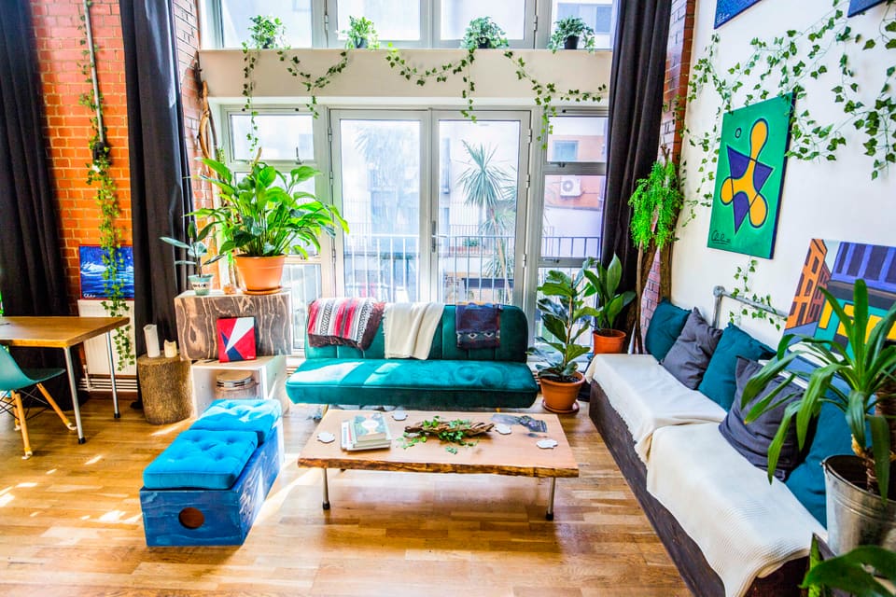
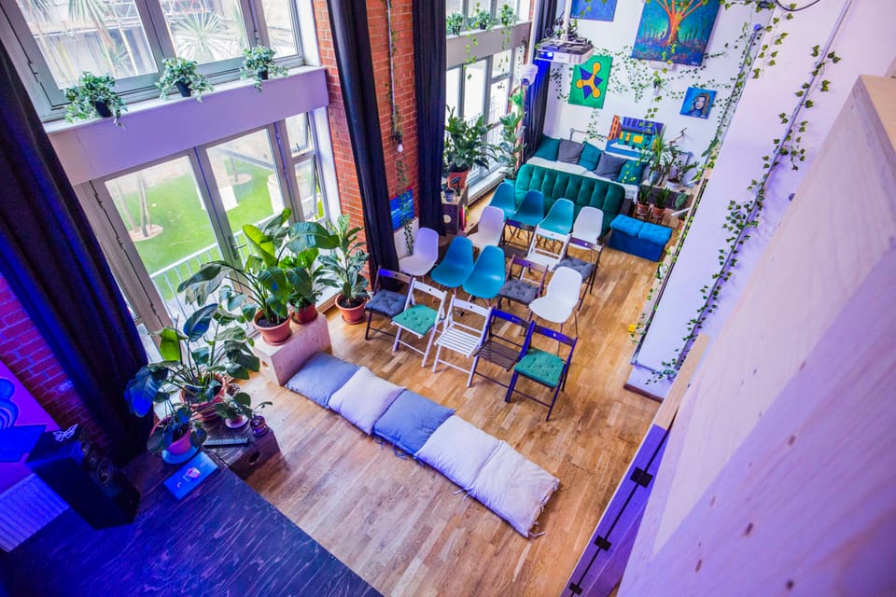
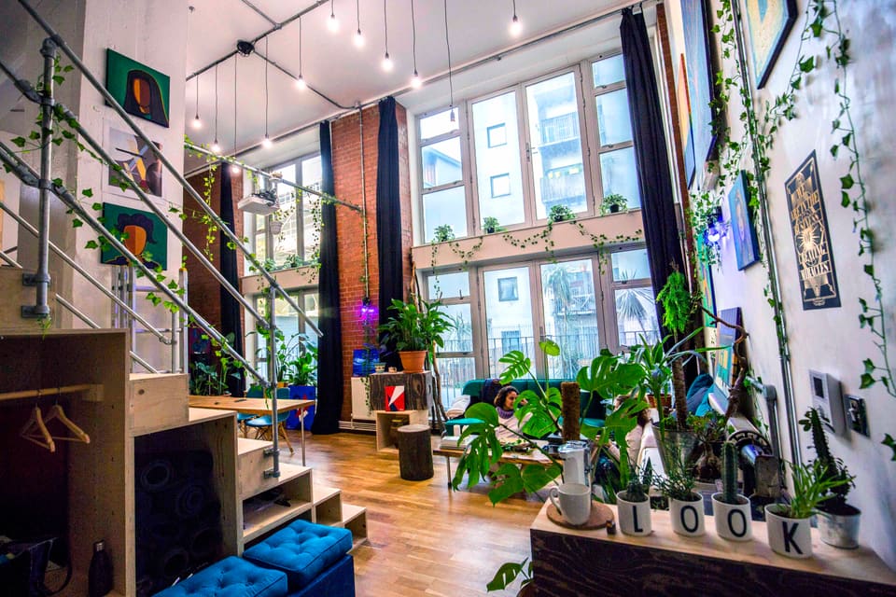
  • Teal velvet sofas and house plants in the double-height main room
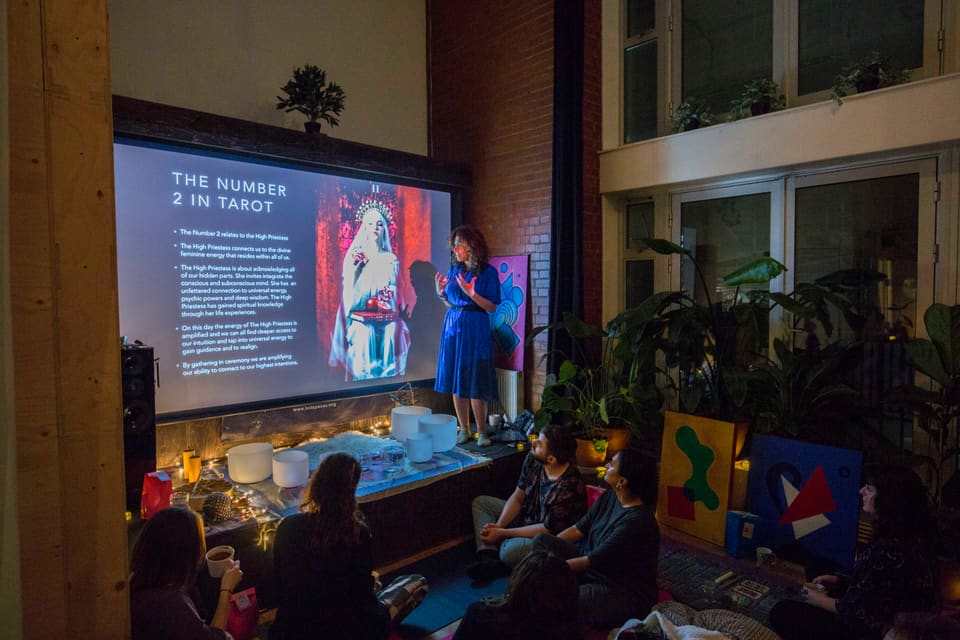
  • Floor cushions and armchairs arranged for a talk below the mezzanine
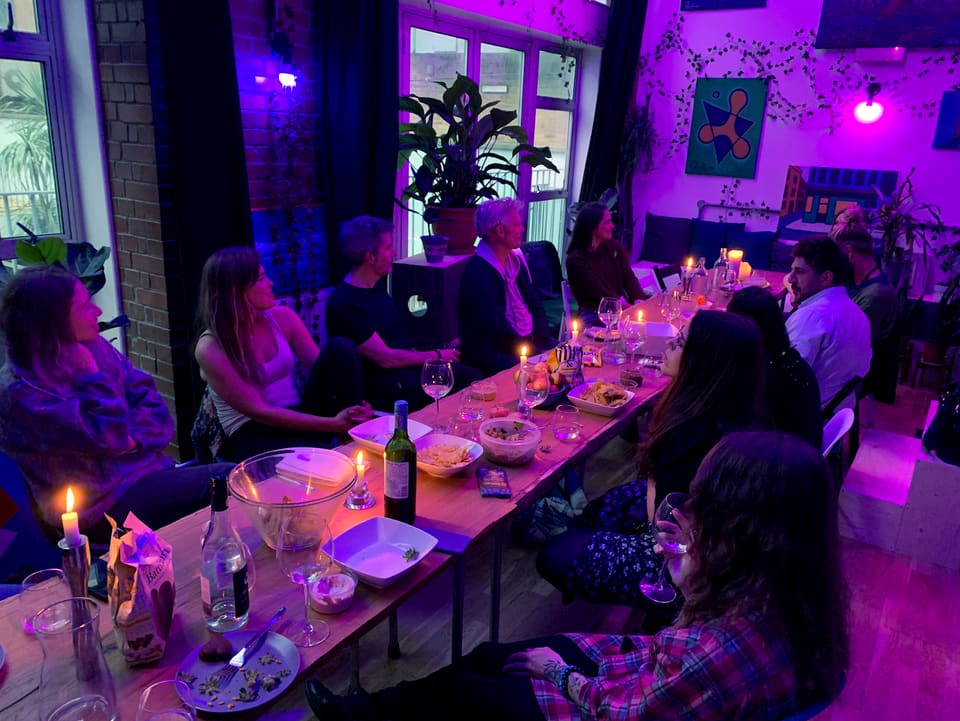
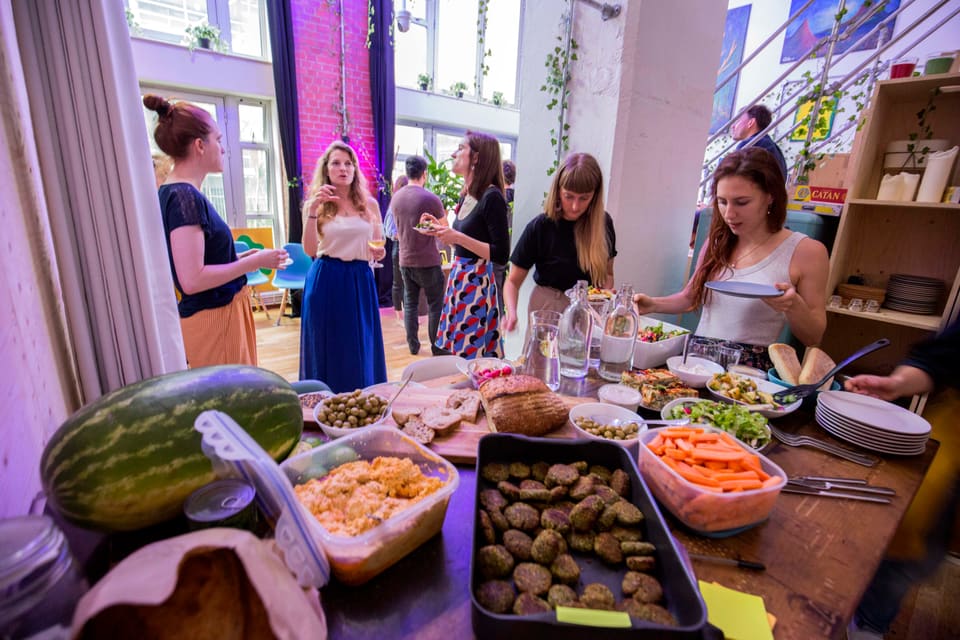
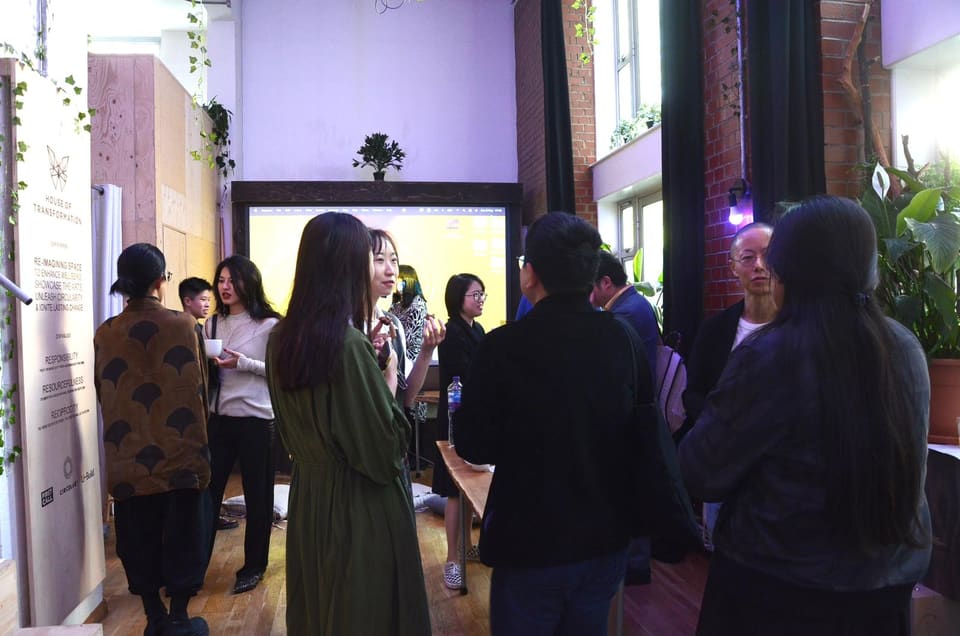
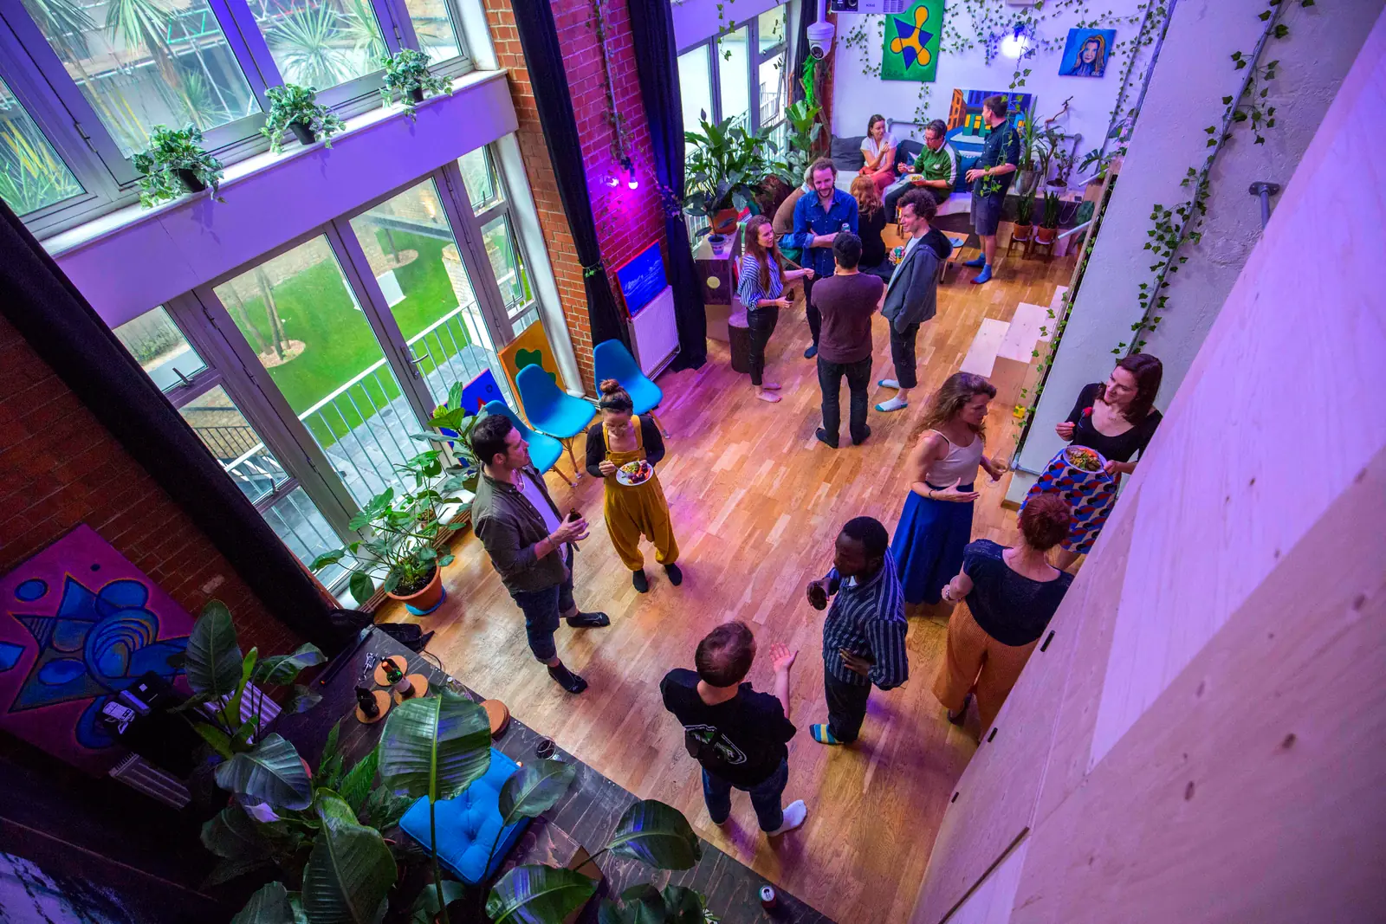
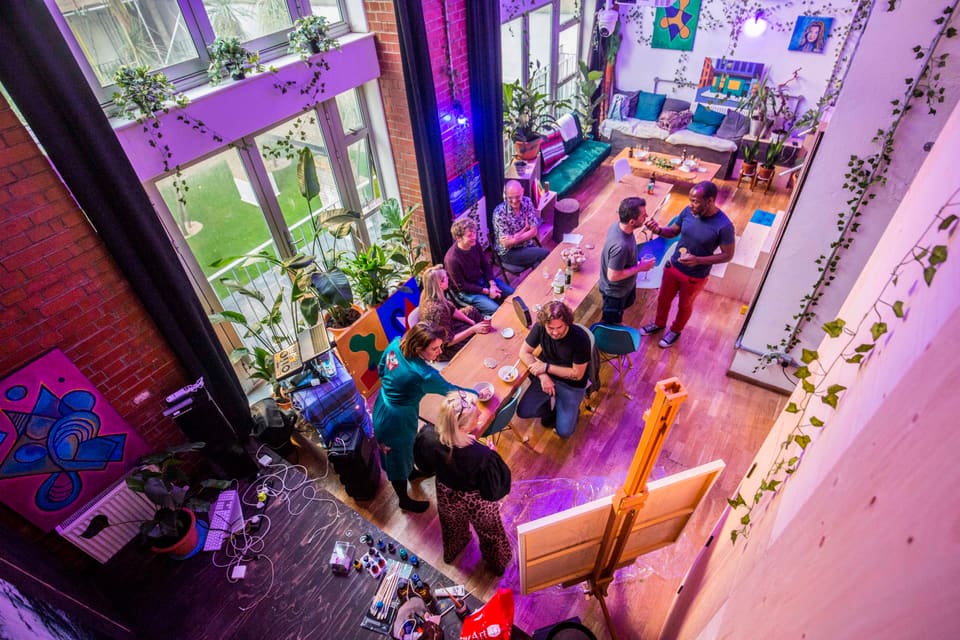
  • Guests gathered around the long table during an evening event
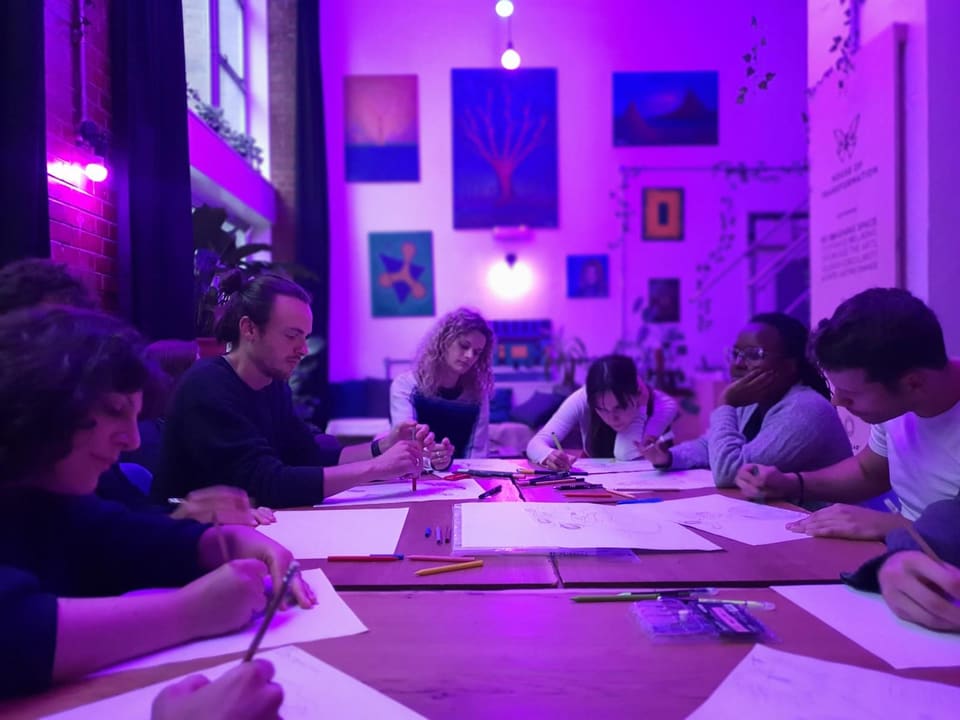
  • A workshop group working on large sheets of paper under purple lighting
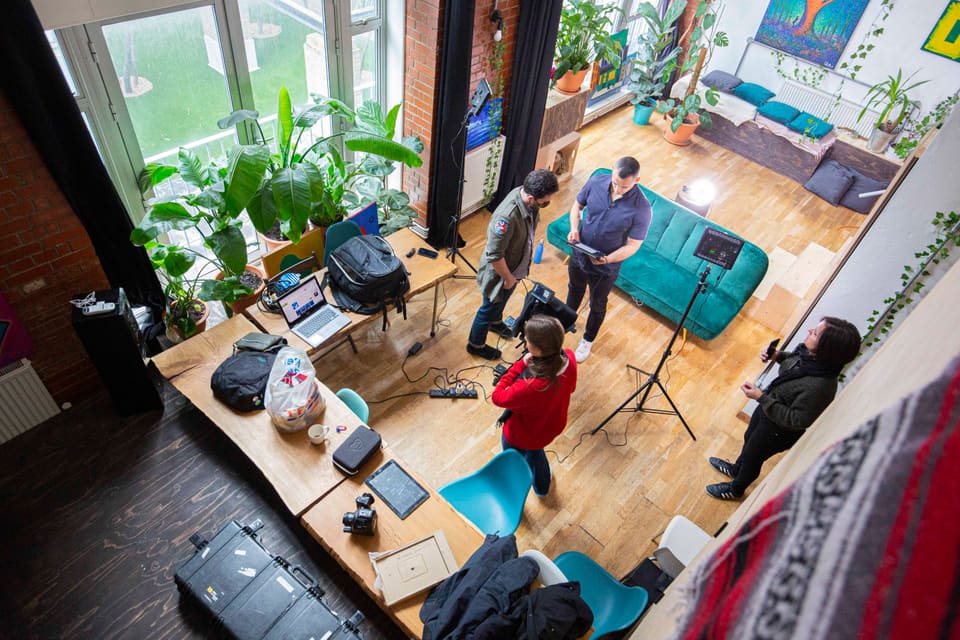
  • A film crew shooting at House of Transformation, lighting and kit spread across the main room
  • A team working around the long wooden table beside the windows
  • The mezzanine stairs and warehouse windows seen from the main room

Haggerston, East London

House of Transformation

A double-height house of plants, paintings and tall windows on Kingsland Road — with a stage and a three-metre screen.

FeaturedHomelyGreen & leafyCharacterfulArtyIntimate

At a glance

House of Transformation is an event house on Kingsland Road in Haggerston, east London, seating 30 for talks and workshops, with 40–50 standing, around 40 for screenings and 24 at one dining table. It has a stage with a 3-metre screen and projector, a lounge, a library, private meeting rooms, a domestic kitchen and a shared courtyard, and is hired exclusively.

Where
Haggerston, East London (E2)
Capacity
30 seated · 50 standing
Dining
Up to 30
Ideal for
Talks & salons, Workshops, Screenings, Supper clubs and Celebrations
Features
Natural light, Kitchen, Garden or courtyard, Screen & sound, Fast WiFi, Stage

Step inside House of Transformation

A one-minute look around the space, from the people who created it.

About the space

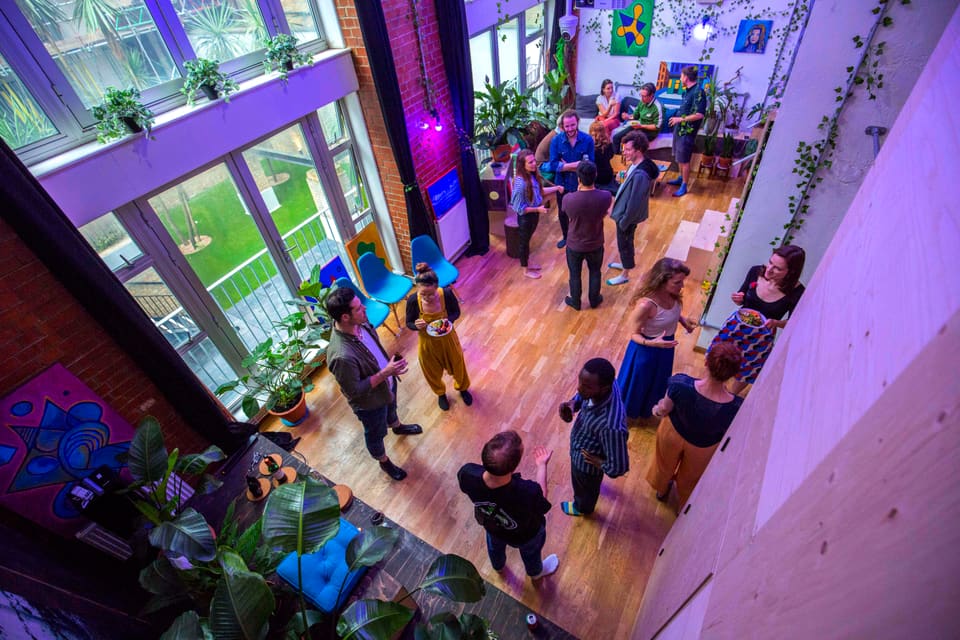
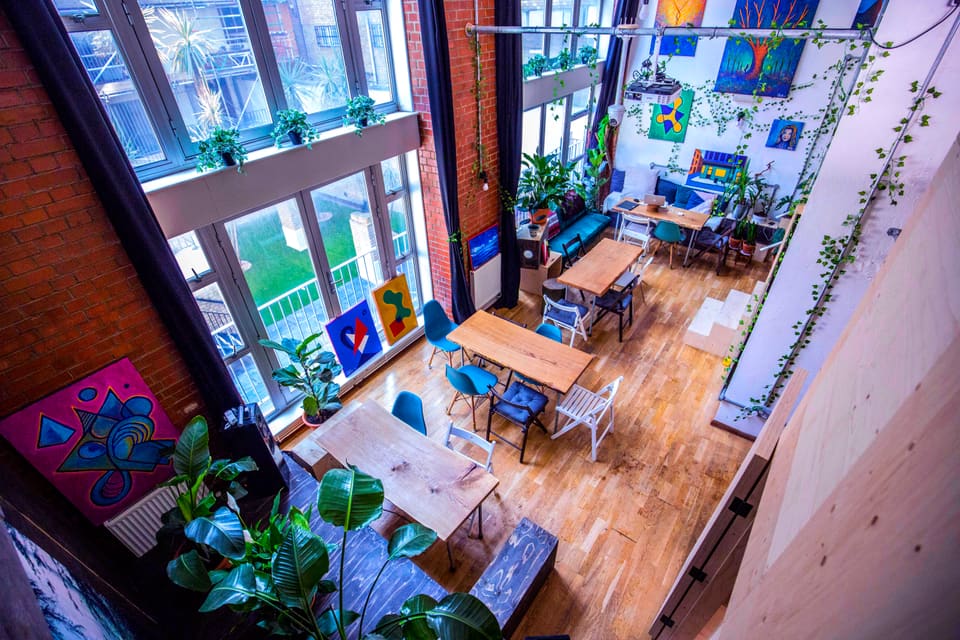
Behind its door on Kingsland Road, House of Transformation is set up less like a venue and more like a home that happens to have a stage. It’s one big double-height room of exposed brick and very tall windows, with a mezzanine looking down on it, plywood stairs and built-ins, colourful paintings on the walls and more than thirty plants doing quiet work on the atmosphere.

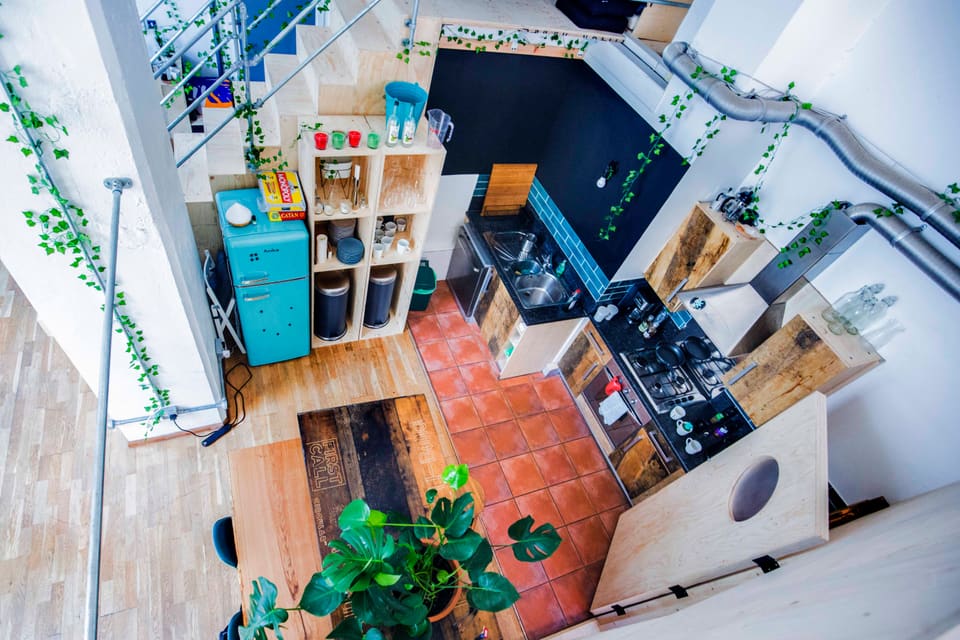
There’s a low stage with a three-metre screen and a projector, a lounge of teal sofas and a reading nook for breaking into smaller groups, private meeting rooms (one is a plywood pod with a porthole door), and a proper domestic kitchen with terracotta tiles.

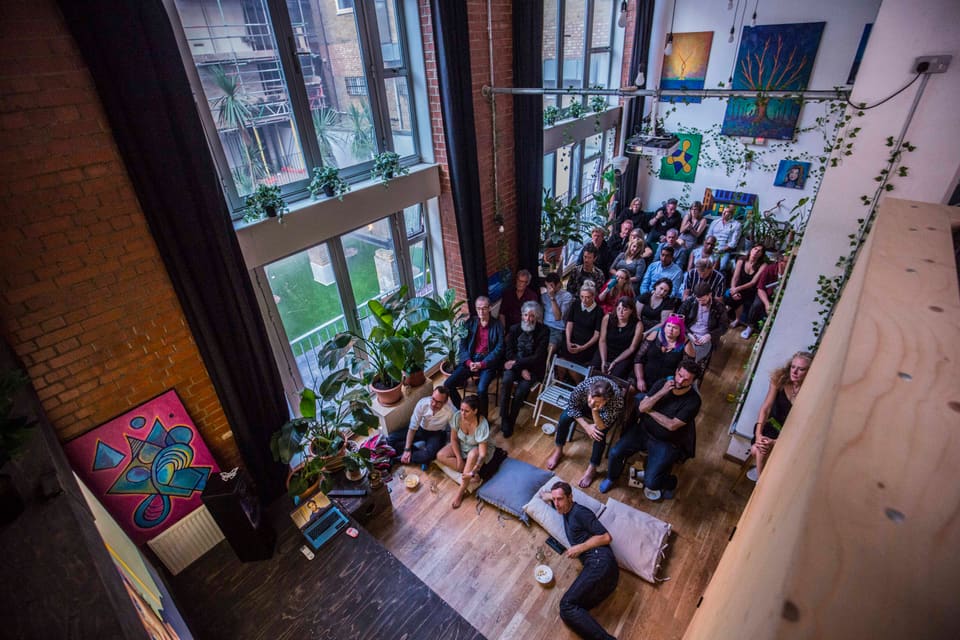
It’s sized for groups who know each other, or soon will: 30 seated for a talk or workshop, 40 to 50 standing, around 40 for a screening, and 24 around one long table for dinner — or 30 across several.

The practical things are covered: ground-floor load-in, fast WiFi and smart lighting you can set to suit the evening. The house is hired exclusively, so your group has the run of the place, with a shared courtyard outside for fresh air.

Ideal for

Capacity

Seated
30
Standing
50
Dining
30

Features

  • Natural light
  • Kitchen
  • Garden or courtyard
  • Screen & sound
  • Fast WiFi
  • Stage

Where it is

Haggerston, East London · E2. The circle shows the area — the host shares the exact address once you’re talking.
Look around

  • Guests gathered around the long table during an evening event
  • A workshop group working on large sheets of paper under purple lighting
  • A film crew shooting at House of Transformation, lighting and kit spread across the main room
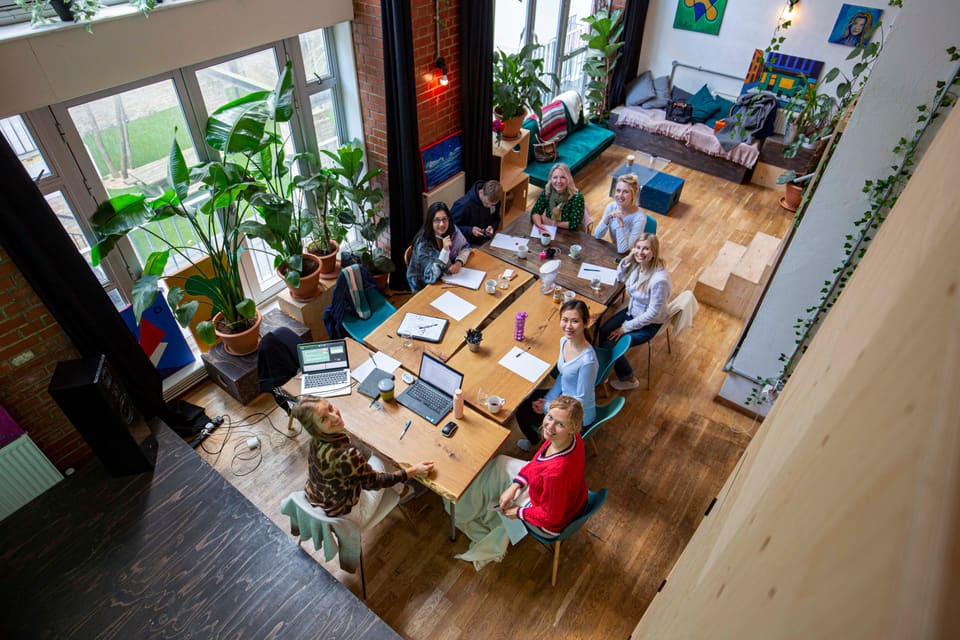
  • A team working around the long wooden table beside the windows
  • The mezzanine stairs and warehouse windows seen from the main room
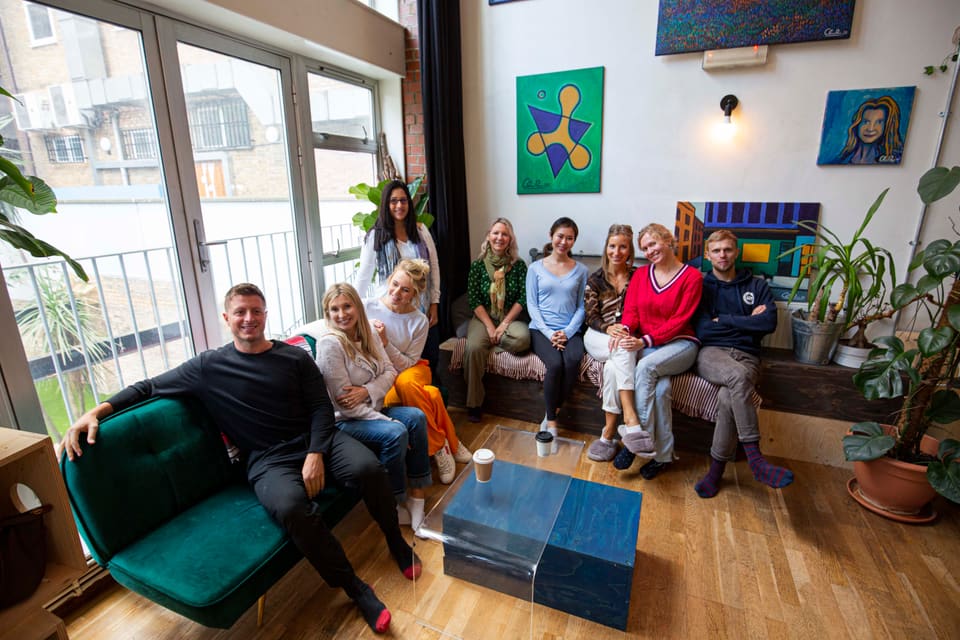
  • A group of guests photographed together on the sofas after an event
  • A team away day in progress around the table, laptops open among the plants
  • Guests standing and talking during a drinks reception
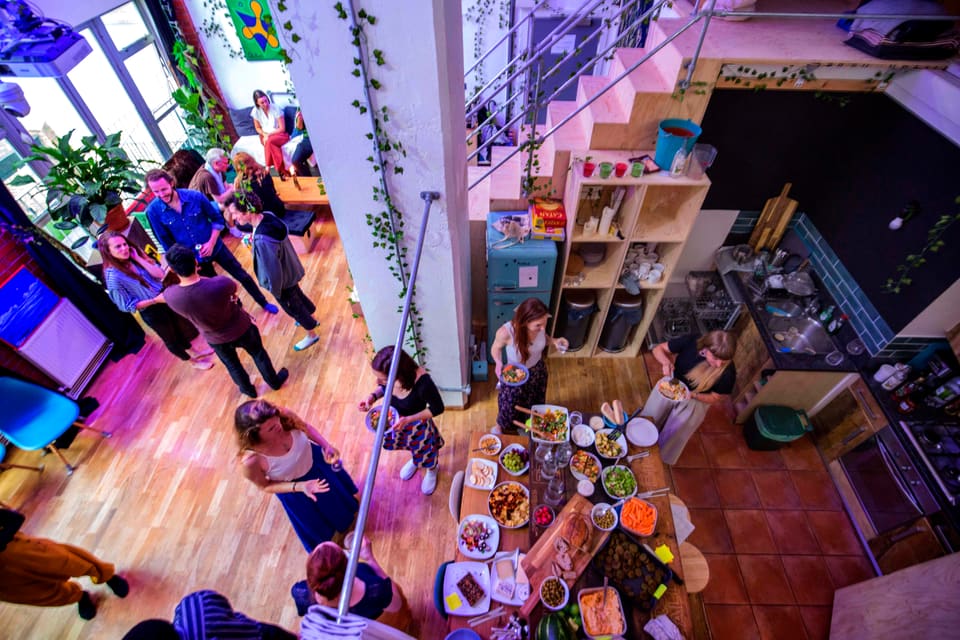
  • Overhead view of a party gathered around a shared table of food
  • A long candlelit table set for a community dinner
  • The quiet corner with its fireplace, bar stools and blue daybed
  • Cafe tables and chairs set out beside the tall windows
  • The kitchen, with terracotta tiles, a teal fridge and large plants
  • Chairs and floor cushions laid out in rows for a screening
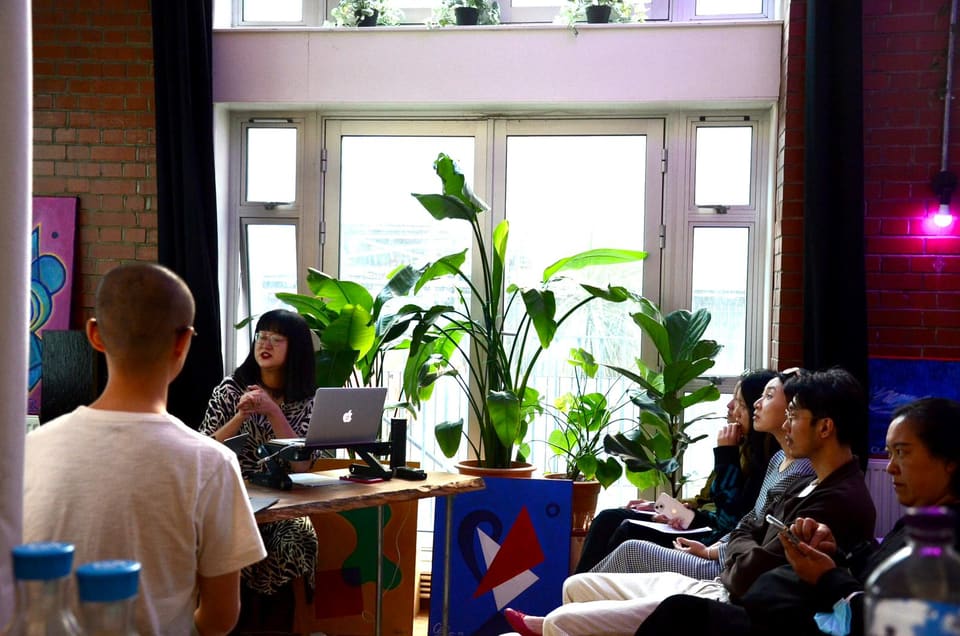
  • A full audience seated for a talk in the double-height room
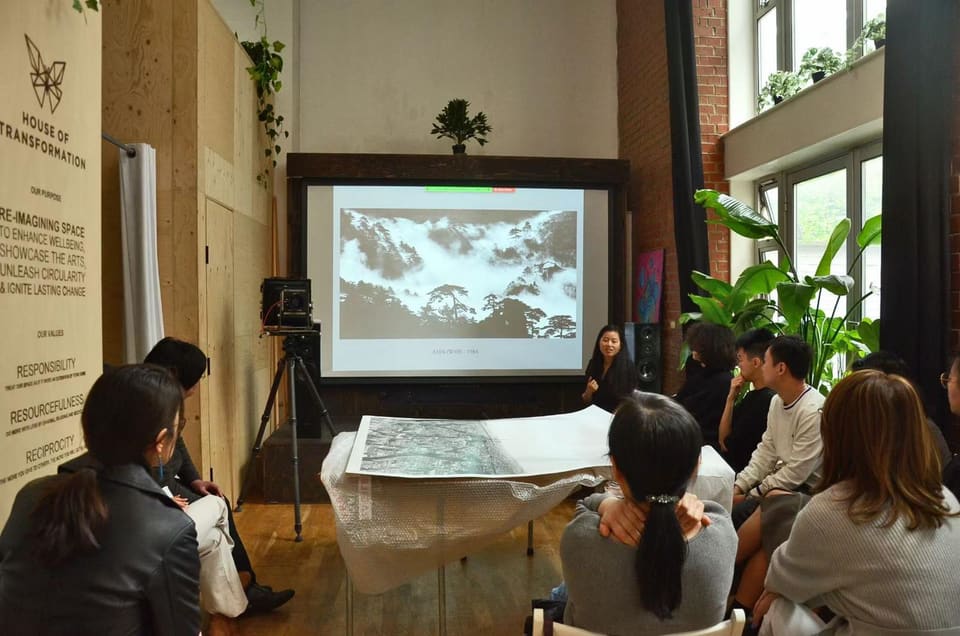
  • A speaker presenting to a seated audience in front of the projector screen
  • Guests serving themselves from a buffet during an event
  • The main room with paintings, plants and the teal sofa, empty and ready
  • Artwork hung across the white wall above the teal sofa
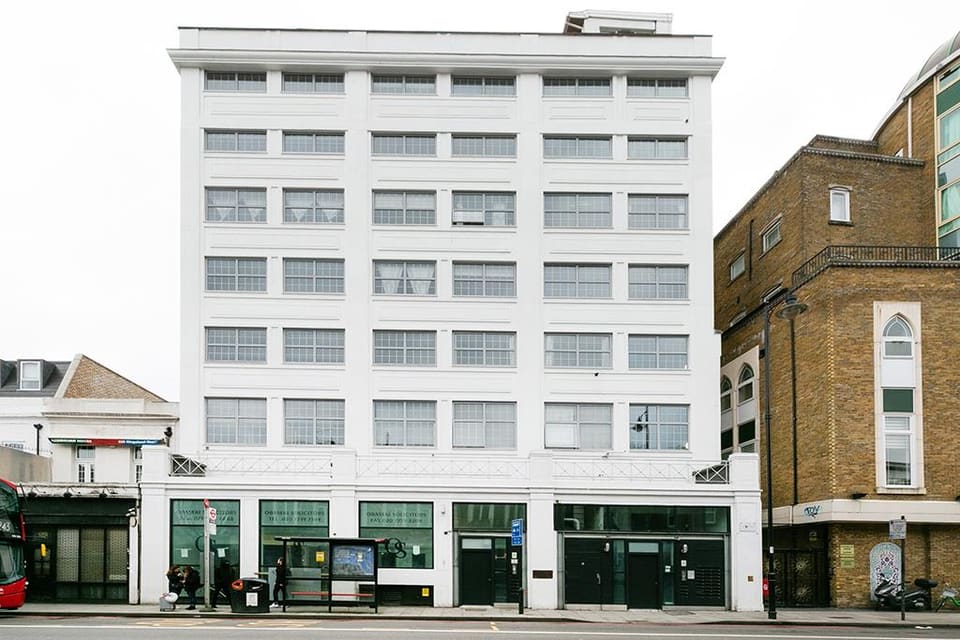
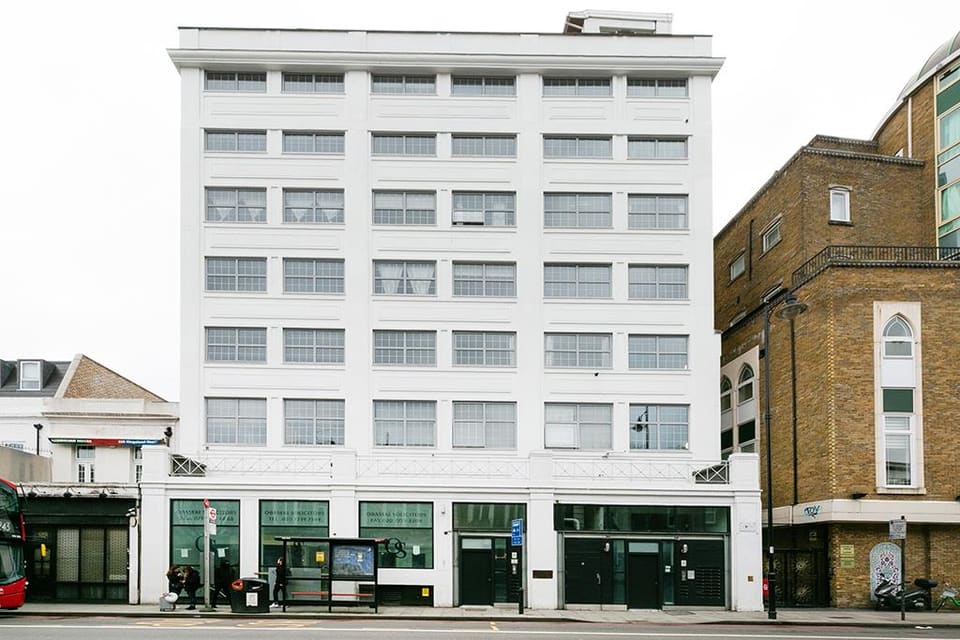
  • The white brick facade of 222 Kingsland Road seen from the street
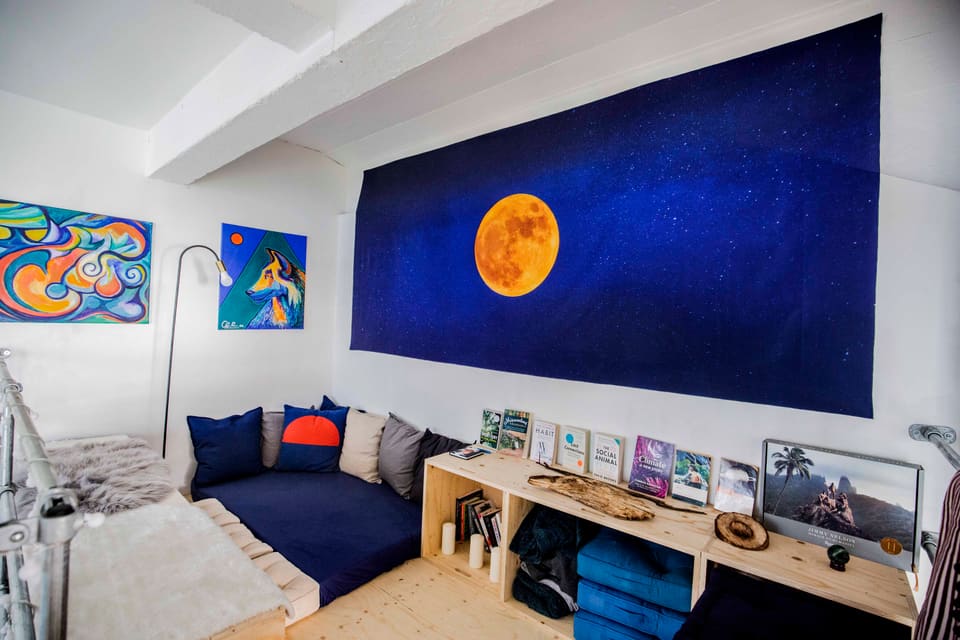
  • The moon mural above the blue daybed in the quiet room
  • People working at desks among the plants in the daylit workspace
  • An audience watching a film screening in the back meeting room
  • Guests talking during a networking event in the main room
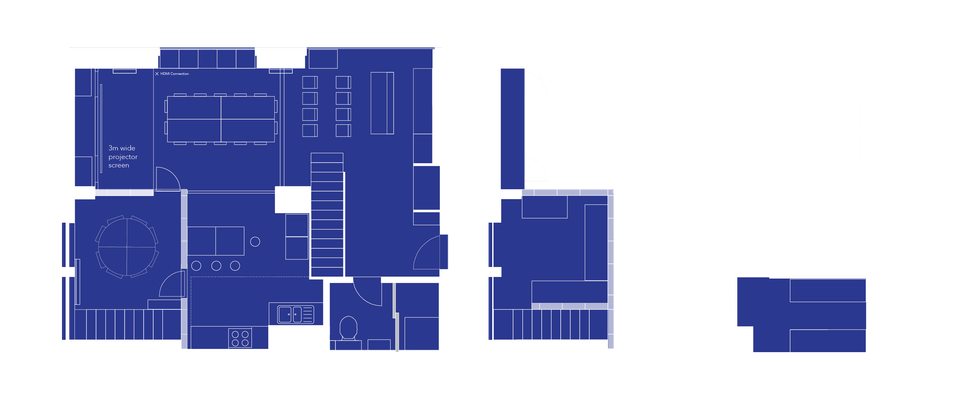
  • Floor plans: ground floor and mezzanine level, 9.6m by 8m, with a 3m wide projector screen
  • The building at 222 Kingsland Road seen from across the street
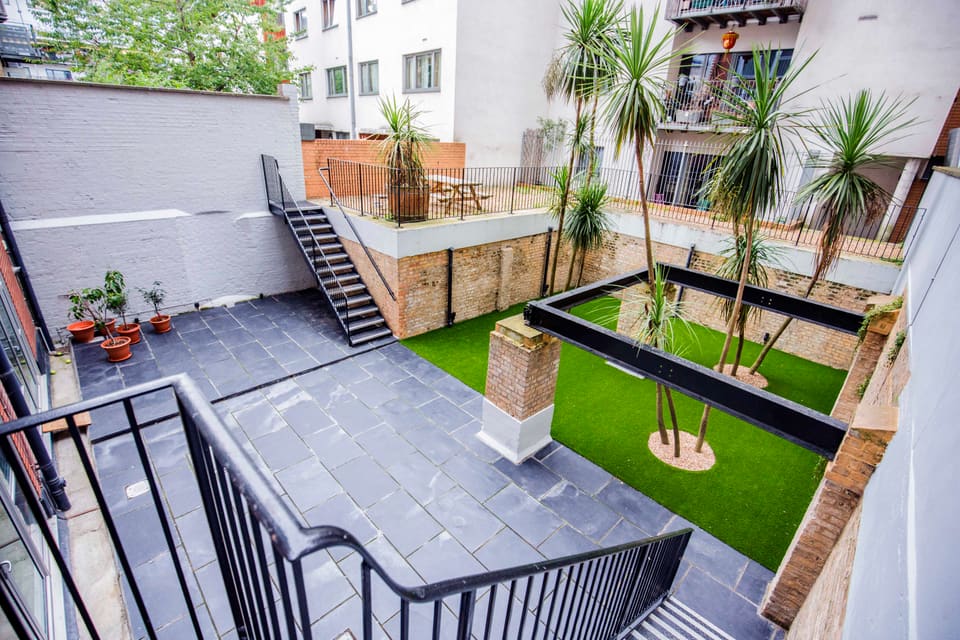
  • The courtyard behind the building, with palms and a picnic table on the terrace above

House of Transformation

30 seated · 50 standing

Enquire

Cozy news

Join the Cozy mailing list

New spaces, events and community news, about once a month. No spam, unsubscribe any time.

We’ll email you a link to confirm. Read how we look after your address in our privacy policy.

Your feedback matters

Help shape Cozy

Show us the exact page or feature. Tell us what happened, what you expected, or what you’d like to do next.

Kind of feedback

Drop images here, or paste a screenshot while this box is focused.

Mac: ⇧⌘4 · Windows: Win + Shift + S. Include the page and issue; hide private details.

Up to 4 images · PNG, JPG or WebP · 5 MB each · only the Cozy team can view them.

Page included: